
Listing Courtesy of: NTREIS / Listed By: Jamie Wickliffe, Century 21 Judge Fite Company - Contact: 972-723-8231
2660 Venice Drive 1 Grand Prairie, TX 75054
Active (14 Days)
$2,650 (USD)

Description
MLS #:
21397572
21397572
Lot Size
1,960 SQFT
1,960 SQFT
Type
Townhouse
Townhouse
Year Built
2016
2016
Style
Mediterranean
Mediterranean
School District
Cedar Hill Isd
Cedar Hill Isd
County
Dallas County
Dallas County
Listed By
Jamie Wickliffe, Century 21 Judge Fite Company, Contact: 972-723-8231
Source
NTREIS
Last checked Oct 12 2026 at 12:23 AM GMT+0000
NTREIS
Last checked Oct 12 2026 at 12:23 AM GMT+0000
Bathroom Details
- Full Bathrooms: 2
Interior Features
- Disposal
- Dishwasher
- Gas Water Heater
- Electric Oven
- Microwave
- Windows: Window Coverings
- Gas Cooktop
- Laundry: Electric Dryer Hookup
- Laundry: Full Size W/D Area
Subdivision
- Lakeshore Village
Lot Information
- Corner Lot
Property Features
- Fireplace: 2
- Fireplace: Decorative
- Fireplace: Electric
- Foundation: Slab
Heating and Cooling
- Central
- Electric
- Central Air
- Ceiling Fan(s)
Homeowners Association Information
- Dues: $900
Flooring
- Carpet
- Ceramic Tile
- Wood
Exterior Features
- Roof: Composition
Utility Information
- Utilities: City Sewer, City Water, Concrete, Curbs
School Information
- Elementary School: Lakeridge
Garage
- Garage Faces Front
Parking
- Garage Faces Front
- Driveway
Stories
- 2
Living Area
- 1,905 sqft
Additional Information: Judge Fite Company | 972-723-8231
Location
Estimated Monthly Mortgage Payment
*Based on Fixed Interest Rate withe a 30 year term, principal and interest only
Listing price
Down payment
%
Interest rate
%Mortgage calculator estimates are provided by C21 Judge Fite Company and are intended for information use only. Your payments may be higher or lower and all loans are subject to credit approval.
Disclaimer: Copyright 2026 North Texas Real Estate Information System (NTREIS). All rights reserved. This information is deemed reliable, but not guaranteed. The information being provided is for consumers’ personal, non-commercial use and may not be used for any purpose other than to identify prospective properties consumers may be interested in purchasing. Data last updated 10/11/26 17:23



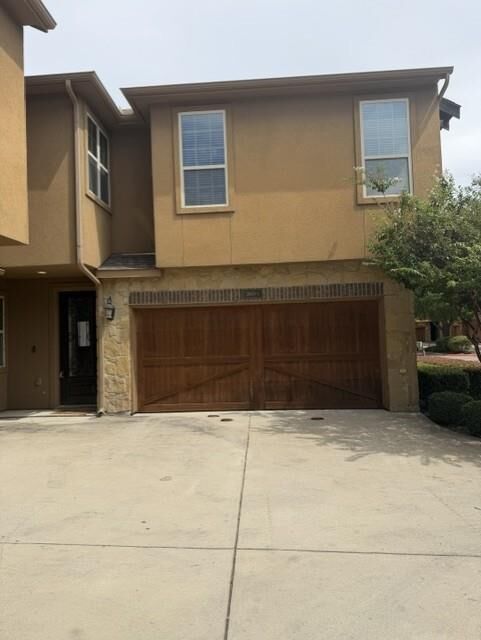
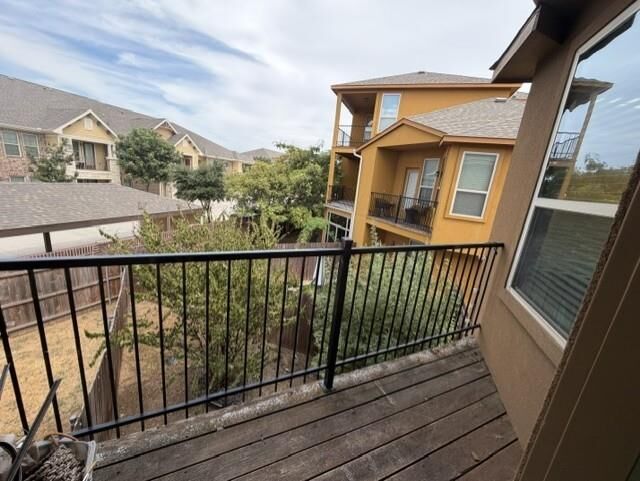
Inside, you'll find rich hardwood flooring, custom cabinetry, beautiful countertops, and thoughtfully selected finishes throughout. The well-designed floor plan provides comfortable living and entertaining spaces, while lake views add a scenic backdrop to everyday living. An attached 2-car garage provides convenient parking and additional storage.
Lakeshore Village residents enjoy access to a community pool overlooking Joe Pool Lake, cabana and lounge areas, community pond and fountains, walking paths, and greenbelt areas. HOA-maintained common areas, exterior maintenance, roof maintenance, and front yard care add to the ease of townhome living.
Conveniently located near Joe Pool Lake, Cedar Hill State Park, shopping, dining, and major roadways, this home offers the opportunity to enjoy a relaxed lakeside setting without giving up easy access to everything Grand Prairie has to offer.