
Inscription par: NTREIS / Listed By: Annabelle Doran, Century 21 Judge Fite Company - Contact: granbury@judgefite.com
114 Woodlot Lane Azle, TX 76020
En vigueur (496 Jours)
775 000 $ (USD)

Description
MLS®:
20879151
20879151
Surface Terrain
2 acres
2 acres
Catégorie
Single-Family Home
Single-Family Home
Année de Construction
2015
2015
Style
Traditional
Traditional
District scolaire
Azle Isd
Azle Isd
Ville
Parker County
Parker County
Listed By
Annabelle Doran, Century 21 Judge Fite Company, Contact: granbury@judgefite.com
Source
NTREIS
Dernière vérification Oct 12 2026 à 9:39 AM GMT+0000
NTREIS
Dernière vérification Oct 12 2026 à 9:39 AM GMT+0000
Détails sur les salles de bains
- Salles de bains: 3
- Salle d’eau: 1
Caractéristiques Intérieures
- Cable Tv Available
- Decorative Lighting
- Flat Screen Wiring
- Water Softener
- Disposal
- Dishwasher
- Dryer
- Microwave
- Gas Cooktop
- Laundry: Electric Dryer Hookup
- Laundry: Full Size W/D Area
- Laundry: Washer Hookup
- Gas Oven
- Open Floorplan
- Granite Counters
- Kitchen Island
- Walk-In Closet(s)
- Chandelier
- Double Vanity
Quartier
- Deer Ridge Estates Ph
Informations sur le lot
- Subdivision
- Interior Lot
- Acreage
- Landscaped
- Lrg. Backyard Grass
- Few Trees
- Sprinkler System
- Cul-De-Sac
Caractéristiques de la propriété
- Cheminée: 1
- Cheminée: Wood Burning
- Cheminée: Decorative
- Cheminée: Brick
- Foundation: Slab
Chauffage et refroidissement
- Heat Pump
- Propane
- Central
- Electric
- Central Air
- Ceiling Fan(s)
- Roof Turbine(s)
Informations sur le condo
- Frais: $480
Planchers
- Carpet
- Ceramic Tile
Caractéristiques extérieures
- Toit: Composition
Informations sur les services publics
- Utilities: Underground Utilities, Asphalt, Septic, Aerobic Septic, All Weather Road, Outside City Limits, Well, Private Water, Co-Op Electric, Cable Available, Propane
- Energy: Drought Tolerant Plants, Insulation, Thermostat, Appliances, Doors, Hvac, Low Flow Commode, Windows, Low-Flow Fixtures, Waterheater, 12 Inch+ Attic Insulation, Mechanical Fresh Air
Informations sur les écoles
- Elementary School: Silver Creek
Garage
- Garage
Stationnement
- Oversized
- Covered
- Other
- Garage Door Opener
- Garage
- Garage Faces Side
- Carport
- Concrete
- Additional Parking
- Paved
Étages
- 1
Surface Habitable
- 3,160 pi. ca.
Historique des prix des annonces
Date
Événement
Prix
% Variation en
$ (+/-)
Oct 07, 2026
Prix modifié
775 000 $
-3%
-24 000 $
Sep 28, 2026
Prix modifié
799 000 $
-2%
-16 000 $
Mar 19, 2026
Prix modifié
815 000 $
-1%
-10 000 $
Jan 07, 2026
Prix modifié
825 000 $
-2%
-20 000 $
Jan 05, 2026
Prix modifié
845 000 $
-1%
-5 000 $
Avr 08, 2025
Listé
850 000 $
-
-
Additional Information: Judge Fite Company | granbury@judgefite.com
Lieu
Estimation du paiement mensuel du prêt hypothécaire
*Basé sur un taux d'intérêt fixe avec une durée de 30 ans, principal et intérêts uniquement
Prix de l'annonce
Acompte
%
Taux d'intérêt
%Les estimations du calculateur d'hypothèque sont fournies par C21 Judge Fite Company et sont destinées à un usage informatif uniquement. Vos paiements peuvent être supérieurs ou inférieurs et tous les prêts sont soumis à l'approbation du crédit.
Disclaimer: Copyright 2026 North Texas Real Estate Information System (NTREIS). All rights reserved. This information is deemed reliable, but not guaranteed. The information being provided is for consumers’ personal, non-commercial use and may not be used for any purpose other than to identify prospective properties consumers may be interested in purchasing. Data last updated 10/12/26 02:39



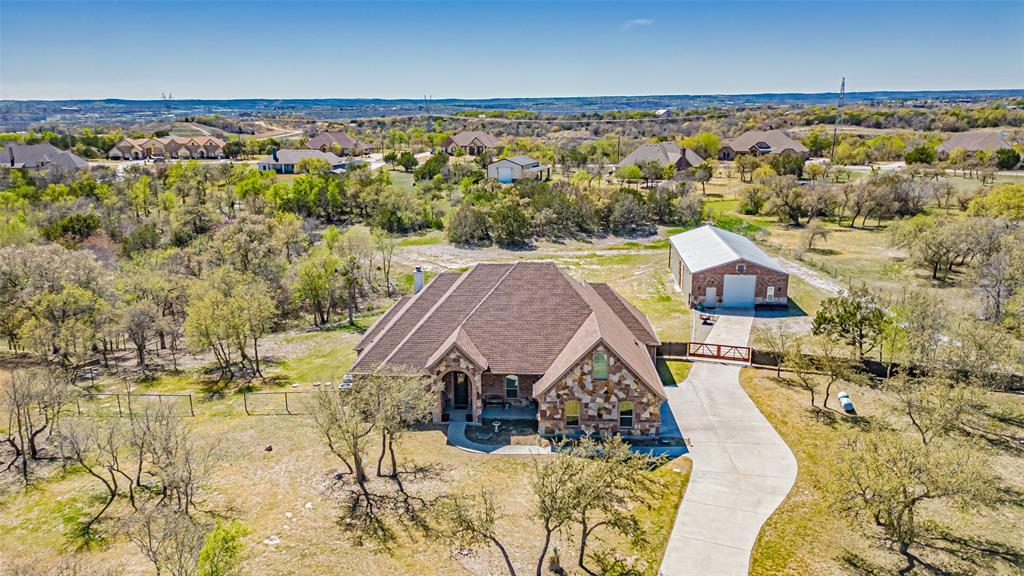
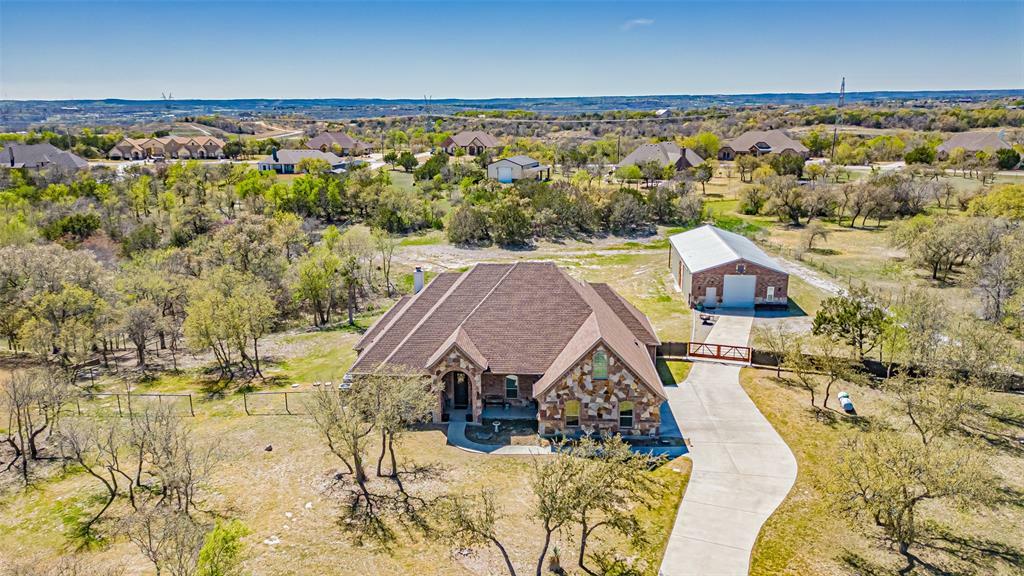
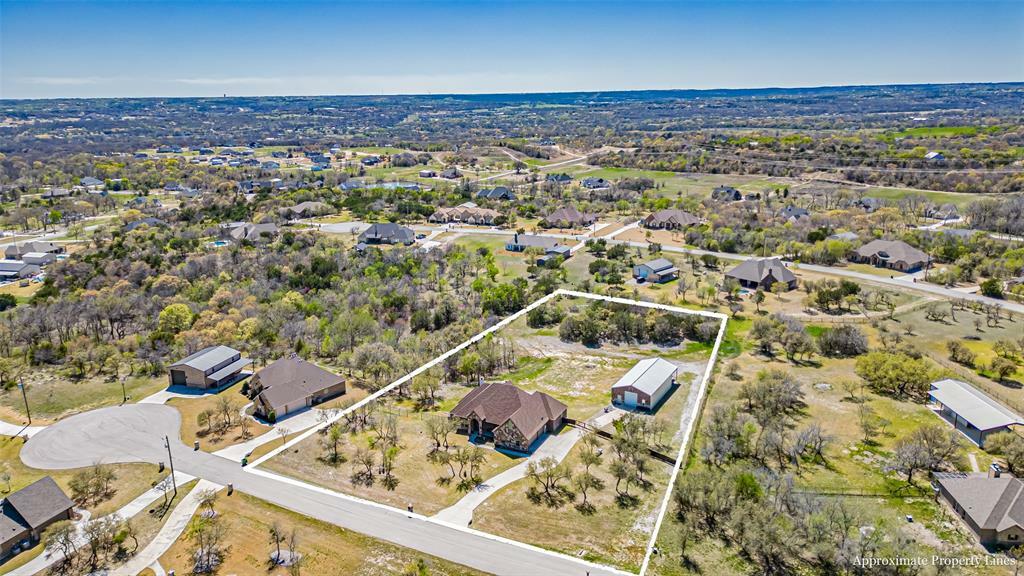
Make the drive out to see this beautiful home in Azle, Texas! This 114 Woodlot Lane property is a single-family home located within the Deer Ridge Estates Subdivision. Built in 2015, this residence offers 5 bedrooms with all walk-in-closets and 3.5 bathrooms. The master bathroom holds a 48 inch master soaker tub! The entire home is approximately 3,160 square feet of living space. The property sits on a 2-acre lot, providing ample outdoor space. Key features of the home include a kitchen equipped with granite countertops, an island, breakfast bar, coffee bar and propane stove top! This home makes it ideal for both daily living and entertaining! The living Room features a focal point rock fireplace, creating a cozy and inviting atmosphere! The Master Suite is an oversized master bedroom that boasts a three-level molded tray ceiling. The master bath includes a spacious walk-in closet with a unique built-in vanity. Outdoor Amenities: A private outdoor kitchen is accessible via the back porch and space for a family barbeque cookout! Additional highlights of the property are a 50 x 30 workshop equipped with electricity, water and 10 X 12 roll bay doors. The Workshop also has attached carport, offering versatile storage and workspace options, that can park a 45ft RV. There is a RV Hook up with electricity. Garage: A three-car garage provides ample parking and storage space. water Softener installed and Roof is 9 years old. The Deer Ridge Estates subdivision offers gated access and perimeter fencing, ensuring privacy and security for residents!